

Summary
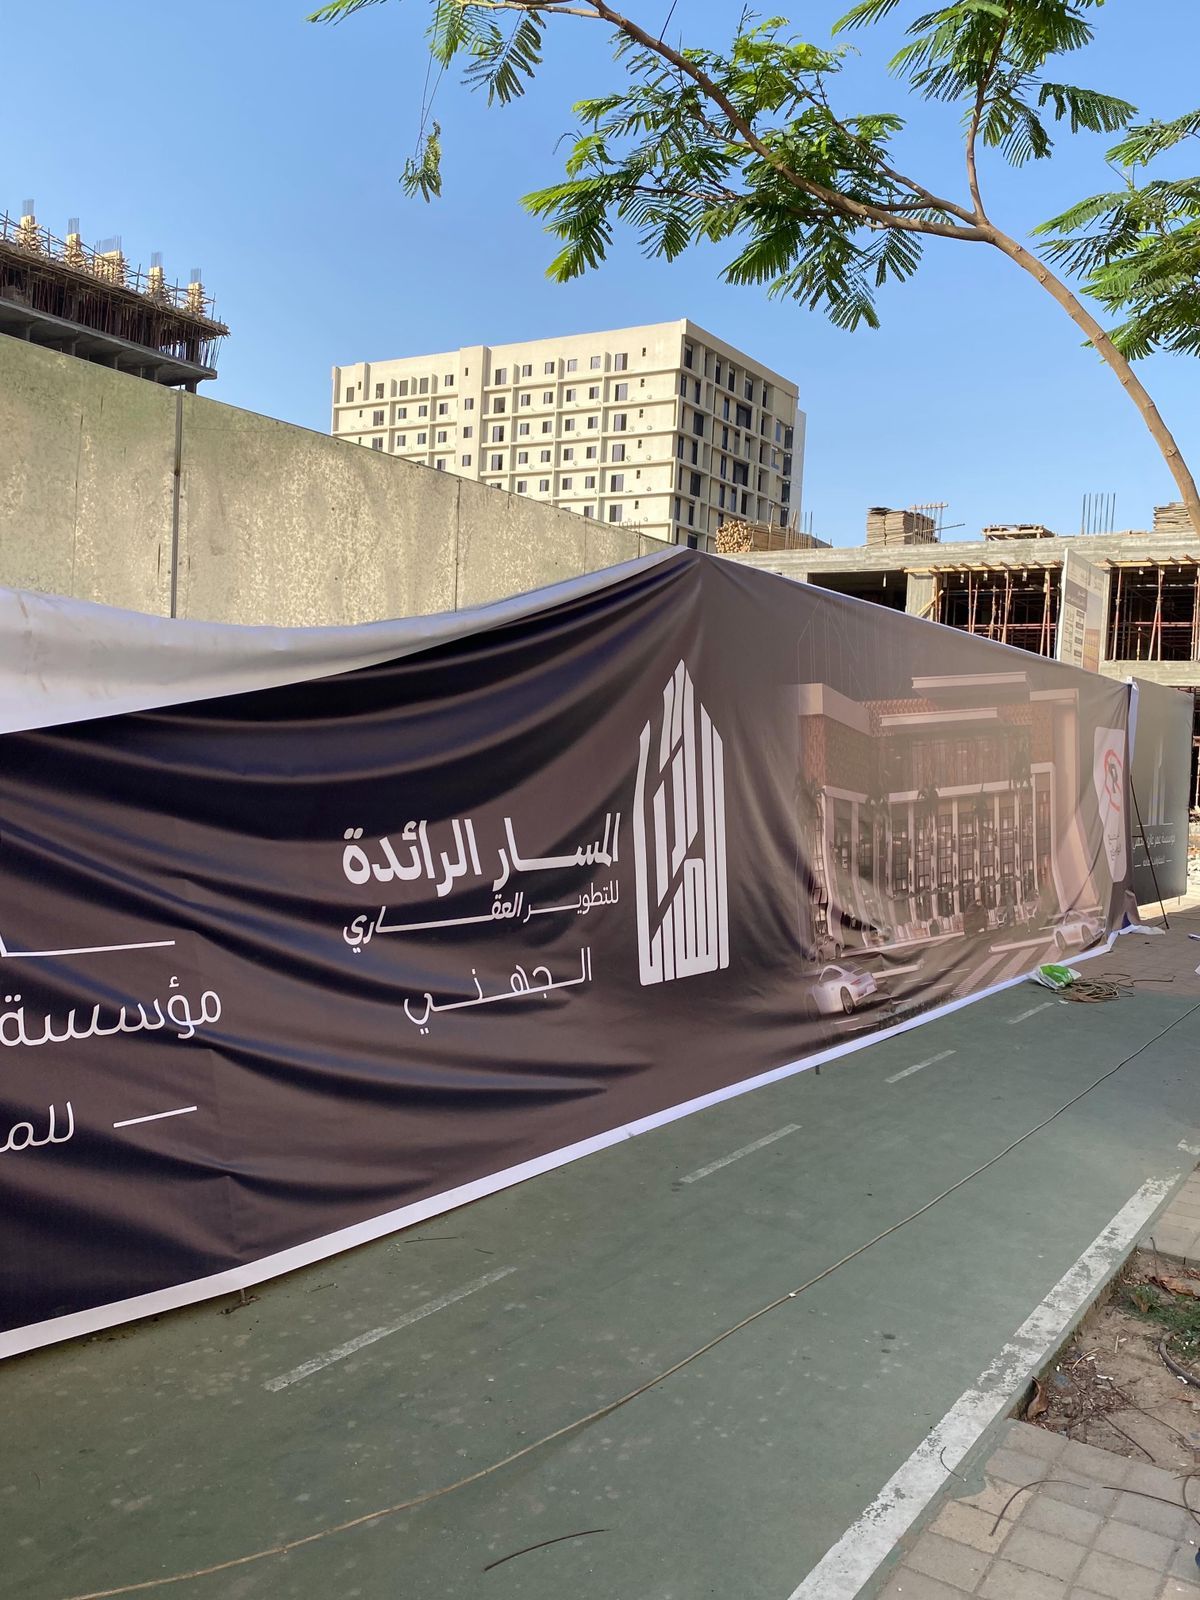
The construction-site hoarding guide (Ministry of Municipalities and Housing, 1444H) requires every project with a building permit to put up an opaque temporary hoarding whose specification follows the street class: 2 to 7 m on commercial streets wider than 40 m with mandatory full-coverage project artwork and night lighting, 2 to 3 m on narrower commercial streets, and at least 1.5 m on residential streets.
Providing the hoarding, its information board and its maintenance is the developer's and contractor's responsibility, and we deliver it complete: structure, panels, print, lighting and the information board, together with the hoarding sheet attached to the building drawings.
What the guide is and when it applies
The construction-site hoarding guide was issued by ministerial decision in 1444H (2023) in 26 pages, and applies to construction sites across the Kingdom: residential, commercial and government projects holding a building permit.
The practical effect for the developer and contractor: on commercial streets wider than 40 m, the hoarding layout, its material and the proposed artwork are attached to the building drawings before the permit, and the artwork can be changed later through the supervising consultant. On narrower streets no plan submission is required.
Temporary hoarding requirements: height and material by street class
The guide classifies streets by width; each class has its height, its material and its position on artwork and lighting. The table below summarises the four classes as they appear in the guide's own summary table:
| Street class | Height | Material | Artwork and lighting |
|---|---|---|---|
| Commercial, wider than 40 m | 2 to 7 m | Weather-resistant wood or metal panels, or similar | Full-coverage artwork with night lighting, mandatory |
| Commercial, 40 m or narrower | 2 to 3 m | Wood or metal panels, or white corrugated aluminium (hangar sheet) with 15 cm slats | Artwork and lighting optional |
| Residential, wider than 10 m | At least 1.5 m | White corrugated aluminium, with a 3 m setback | Artwork optional; third-party advertising banned outright |
| Residential, 10 m or narrower | At least 1.5 m | White corrugated aluminium, with a 2.5 m setback | Artwork optional; third-party advertising banned outright |
- Banned in every class: concrete barriers, metal mesh and fabric screens.
- The hoarding is fully opaque, with 20 x 40 cm viewing openings at 150 cm height, or 15 cm slat openings as an alternative.
- Fixed from the inside with galvanised steel supports on concrete bases, so the hoarding hides the storage area behind it.
The project artwork and night lighting
On commercial streets wider than 40 m the guide states that the temporary hoarding must be fully covered with high-quality project artwork matched to the project's own identity only; slogans unrelated to the project, individuals' names and their photos are not allowed. On residential streets third-party advertising is banned outright, while the owner's, designer's and contractor's names are allowed in small lettering.
Night lighting is mandatory on these streets, with safe cabling and earthing, plus reflective guidance and warning signs around the site. In practice this means designing the artwork to the real panel dimensions and printing it on materials that stand up to Jeddah's sun and dust for the whole permit period, not for a few weeks.
The project information board, the gate and the walkway
On every site the guide requires a plastic or metal board showing the site contact details, the building licence number and the contractor's details including its CR number, readable from inside a vehicle, and it allows the board to be designed as part of the hoarding cover itself. This is the board contractors search for as the project board.
The guide completes the picture around the board: one front gate at least 3 m wide, opening inward or sliding, with no locks that hinder civil defence, and a temporary 1.2 m pedestrian path with barriers and ramps. The hoarding stays until the facade finishing and the external sidewalk are complete; if the building permit expires before the work does, the hoarding returns to the property line and the sidewalk is restored, and the contractor carries full responsibility for the hoarding, its maintenance and any damage it causes.
How we deliver a compliant hoarding
We deliver the hoarding as one package that closes this whole file before excavation starts:
Send the site plan and the street width, and we come back with a guide-compliant proposal with dimensions, quantities and a schedule.
- Street-class check on a site visit, setting the required height and material.
- Artwork designed to the project identity at the real panel dimensions, plus the hoarding sheet the supervising consultant attaches to the building drawings.
- A galvanised structure on concrete bases, and print that resists sun and dust for the permit period.
- Night lighting on earthed circuits, and reflective warning signs.
- The project information board integrated into the design, with the building licence number and the contractor's CR.
- Phased installation so excavation starts on time, then a maintenance contract with monthly visits.